Precision measurement is an important part of manufacturing, engineering, machining, and industrial quality control. Businesses need appropriate measuring instruments to inspect components, check dimensions, and maintain production requirements.
Hard Metal Traders supplies measuring instrument options for engineering professionals, workshops, and manufacturing businesses in Lahore and other parts of Pakistan.
INSIZE Measuring Instruments
Digital Calipers
Digital calipers are used to measure internal dimensions, external dimensions, and depths. They are commonly used in machine shops and quality inspection departments.


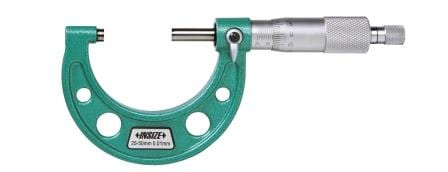
Micrometers
Micrometers are used for precision measurements such as thickness and external diameters. They are useful in manufacturing and engineering environments where dimensional accuracy is important.

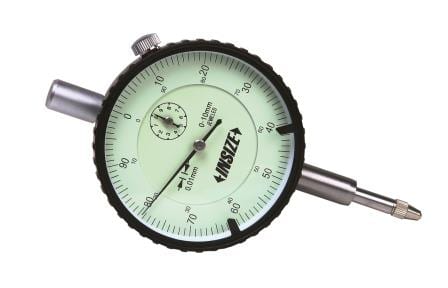
Dial Indicators
Dial indicators are used for checking small deviations, alignment, and movement in mechanical components and machinery.



Need a price on a specific tool?
Send the product name, model number and quantity to our team in Lahore. We will come back to you with availability and a quotation.
Equipping an Inspection Bench from Scratch
If you are setting up a quality function rather than replacing a single instrument, it is worth buying in a sensible order. Spending the whole budget on one expensive instrument usually leaves gaps that stop you inspecting anything properly.
| Stage | What to get | What it lets you do |
|---|---|---|
| First | A good digital caliper, a steel rule and an engineer's square | General dimensional checking and basic squareness |
| Second | An outside micrometer covering your most common diameter range, plus its setting standard | Close-tolerance diameter and thickness inspection |
| Third | A dial indicator with a magnetic base, and a surface plate | Runout, flatness, comparative measurement and machine alignment |
| Fourth | A height gauge, a dial test indicator and a feeler gauge set | Layout, scribing, clocking work true and clearance checks |
| Fifth | Additional micrometer ranges, bore gauges and a combination square set | Full coverage of your part range |
Everything listed is in our measuring instruments range. Tell us the size and tolerance of the parts you inspect and we can suggest where to start.
Looking After Instruments in a Lahore Workshop
Local conditions are hard on precision equipment, and this is where most accuracy is lost. Three things do the damage.
- Dust. Fine grinding and cutting dust works into caliper slideways and micrometer threads. Wipe instruments down at the end of each shift and keep them in their cases, not in an open drawer near a grinder.
- Heat. Summer workshop temperatures shift both the instrument and the part. For close-tolerance work, let the part and the instrument sit together until they are at the same temperature before measuring, and avoid measuring a component straight off the machine.
- Humidity. Monsoon conditions cause corrosion on unprotected steel measuring faces. A light oil film on stored instruments, and silica gel in the case, prevents most of it. Digital instruments should have batteries removed if they will be unused for a long period.
None of this is expensive. It is the difference between an instrument that holds its accuracy for years and one that quietly stops agreeing with your customer's inspection department.
Verification and Calibration
Most quality systems require measuring equipment to be verified at intervals, with records kept. Even where no formal system applies, a simple in-house check catches problems early:
- Check micrometers against their setting standard at the start of each session.
- Check calipers by closing them fully and confirming a true zero, and against a gauge block or setting ring across part of their range.
- Keep a dated log for each instrument, with a unique identifier marked on the instrument itself.
- Verify anything used daily on close-tolerance work more often than the nominal interval.
- Withdraw any instrument that has been dropped until it has been checked.
If you need formal calibration for a quality system, mention it when you enquire. Our support page covers what can be arranged.
Where to Buy INSIZE Measuring Instruments in Lahore?
Hard Metal Traders provides a point of contact for customers looking for INSIZE measuring instruments and related industrial products.
Before purchasing, confirm the exact model, measuring range, accuracy, and availability for your application.
Our premises are at 14-B Davis Road, opposite Total Petrol Pump, Garhi Shahu, Lahore. See the contact page for directions and opening details.