Accurate measurement is essential in manufacturing, mechanical engineering, quality control, metalworking, and industrial inspection.
From checking component dimensions to inspecting machined parts, businesses need measuring instruments that meet their required accuracy, range, and application.
Hard Metal Traders supplies industrial measuring equipment and helps businesses in Pakistan inquire about suitable precision measurement solutions.
INSIZE Measuring Instruments at Hard Metal Traders
Digital Vernier Calipers
Digital calipers are commonly used to measure external dimensions, internal dimensions, and depths. They are useful for machine shops, engineering workshops, and quality inspection.
When selecting a digital caliper, consider its measuring range, resolution, accuracy, and intended application.


Micrometers
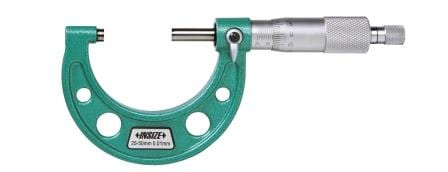
Micrometers are precision instruments used for measuring dimensions such as thickness and external diameters.
They are commonly used in machining, inspection, and manufacturing environments where accurate dimensional measurement is required.

Dial Indicators
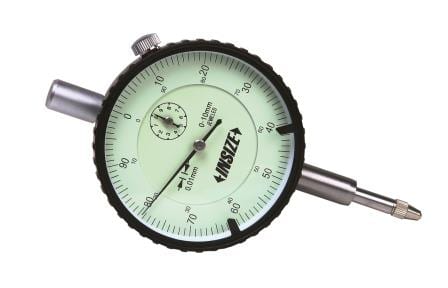
Dial indicators are used to measure small movements, deviations, and variations in dimensions. They are frequently used in machine setup, alignment, and inspection processes.
The correct instrument depends on the measurement range, resolution, mounting arrangement, and application.
 Dial Indicator 0-10 mm
 Dial Indicator, Large Face
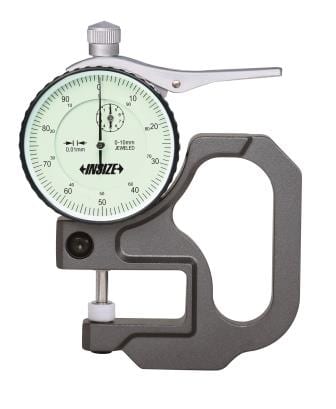 Dial Test Indicator, Lever Type
 Magnetic Base Stand
Need a price on a specific tool?
Send the product name, model number and quantity to our team in Lahore. We will come back to you with availability and a quotation.
Resolution Is Not the Same Thing as Accuracy
This is the single most common misunderstanding when buying measuring equipment, and it leads to instruments being bought that cannot do the job they were bought for.
Resolution is the smallest increment the instrument can display. Accuracy is how close the reading is to the true dimension. A digital caliper displaying to 0.01 mm does not measure to 0.01 mm; its accuracy over a typical 150 mm range is usually several times coarser than its last displayed digit.
The practical rule used in most quality systems is that the instrument should be meaningfully more accurate than the tolerance it is checking. If you are inspecting a tolerance of a few hundredths of a millimetre, a caliper is the wrong tool no matter what its display shows, and you need a micrometer.
Always check the accuracy figure on the specification sheet rather than inferring it from the display.
Caliper or Micrometer? A Working Rule
| Instrument | Typical use | What it is not for |
|---|---|---|
| Digital or dial caliper | Quick general dimensions, internal and external sizes, depths, step measurements across a wide range | Final inspection of close-tolerance diameters |
| Outside micrometer | Close-tolerance external diameters and thicknesses over a limited 25 mm span per instrument | Broad-range checks; you need a set to cover a range |
| Dial indicator with magnetic base | Comparing against a reference, checking runout, flatness and machine alignment | Absolute dimensions on its own |
| Dial test indicator (lever type) | Getting into confined spaces, clocking work true on a machine | Large displacements |
| Height gauge | Vertical measurement and scribing on a surface plate | Use away from a flat reference surface |
All of these are available in our measuring instruments range. If you tell us the tolerance you are inspecting rather than the instrument you think you need, we can often suggest a better-matched option.
Keeping Instruments Accurate in Service
Measuring equipment does not usually fail suddenly. It drifts, and it drifts silently, which is why inspection results can gradually stop matching the customer's.
- Wipe the measuring faces and the workpiece before every measurement. A single chip between the anvils is larger than the tolerance you are chasing.
- Zero the instrument at the start of each session, and on a micrometer check it against its setting standard rather than by closing the anvils.
- Store instruments in their cases, not loose in a drawer with other tools, and leave calipers slightly open rather than clamped shut.
- Let an instrument reach workshop temperature before precision measurement. Steel expands measurably, and so does the part.
- Keep a record of when each instrument was last verified, and verify more often for anything used daily on close-tolerance work.
If your quality system requires periodic calibration, mention it when you enquire and see our support page for what can be arranged.
Where to Buy Measuring Instruments in Pakistan?
Industrial buyers often need to confirm the exact model, specification, availability, and price before purchasing measuring equipment.
Hard Metal Traders serves industrial and engineering customers from Lahore, Pakistan, and provides a point of contact for inquiries about measuring instruments and related products.
If you are looking for INSIZE measuring instruments for your workshop, manufacturing unit, or quality control department, contact our team with your required model or specifications.